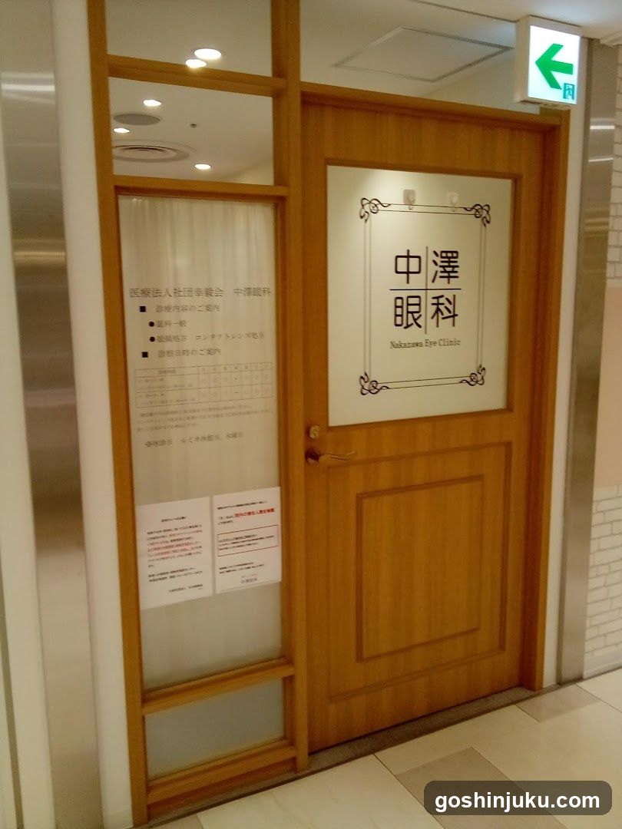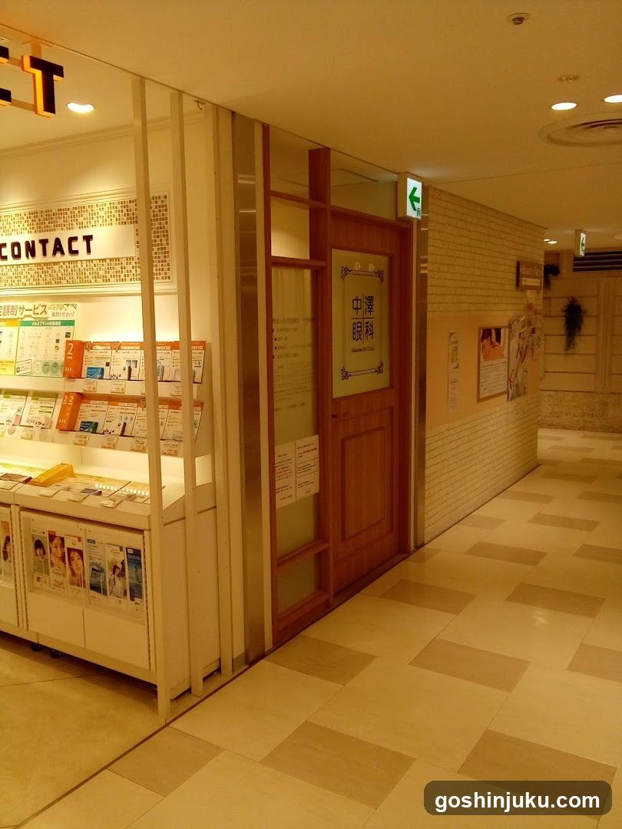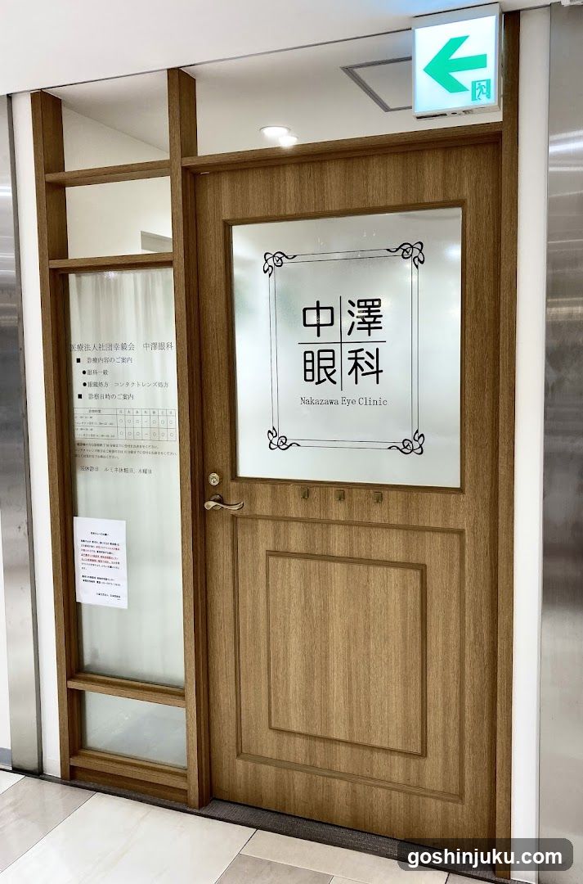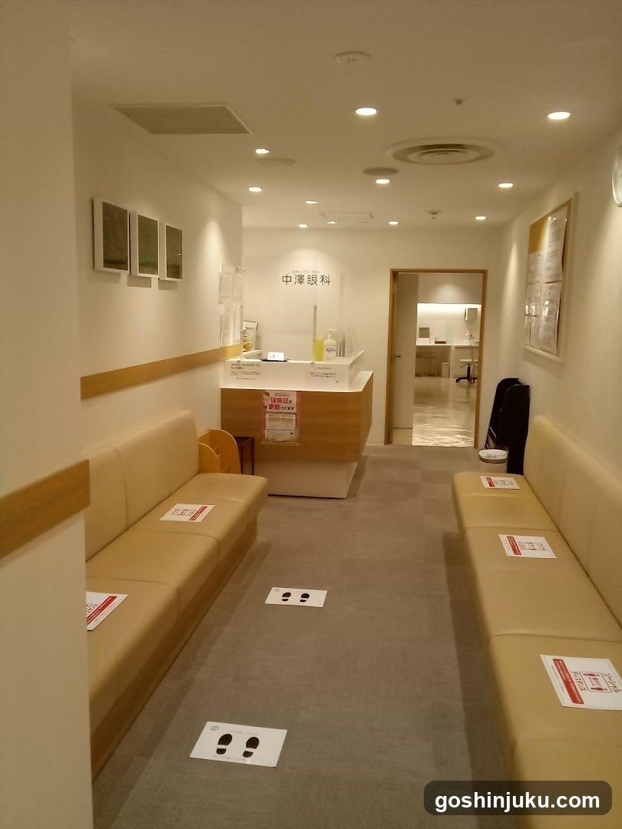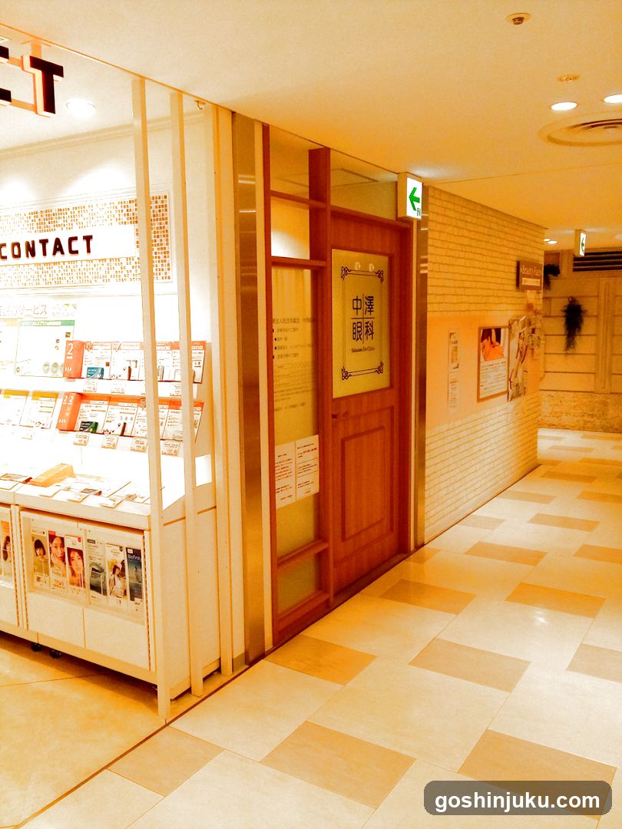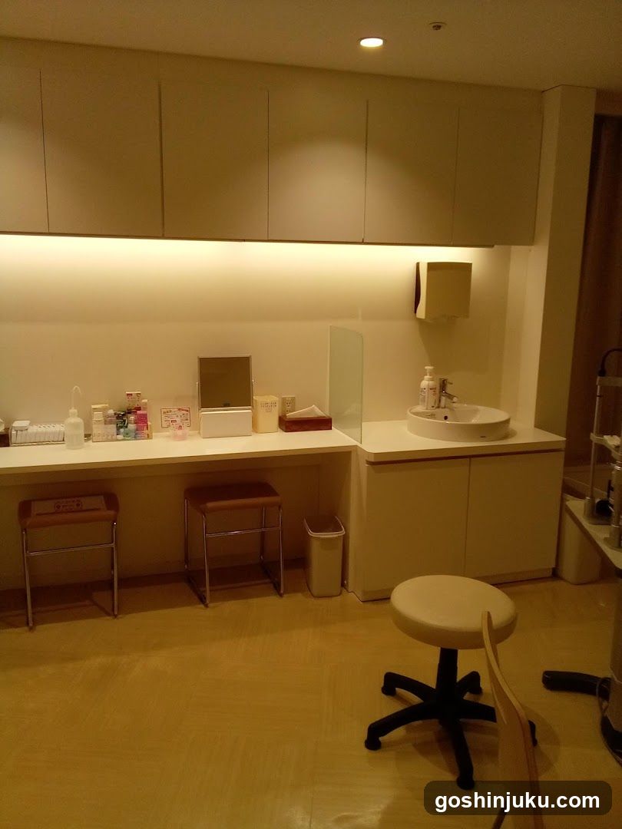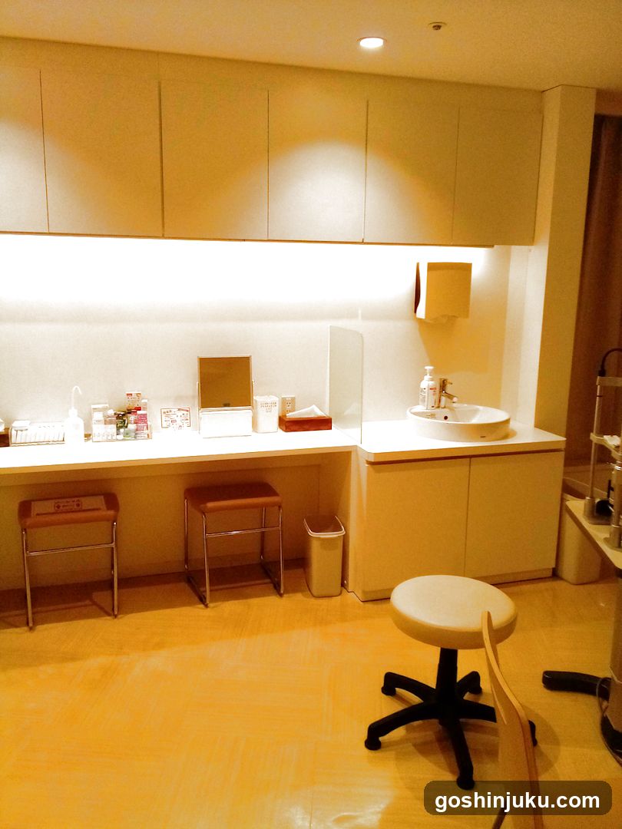
Nakazawa Eye Clinic
1 / 13
Nakazawa Eye Clinic at LUMINE Shinjuku 1
Location: Japan, 〒160-0023 Tokyo, Shinjuku City, Nishishinjuku, 1 Chome−1−5 ルミネ1 8階
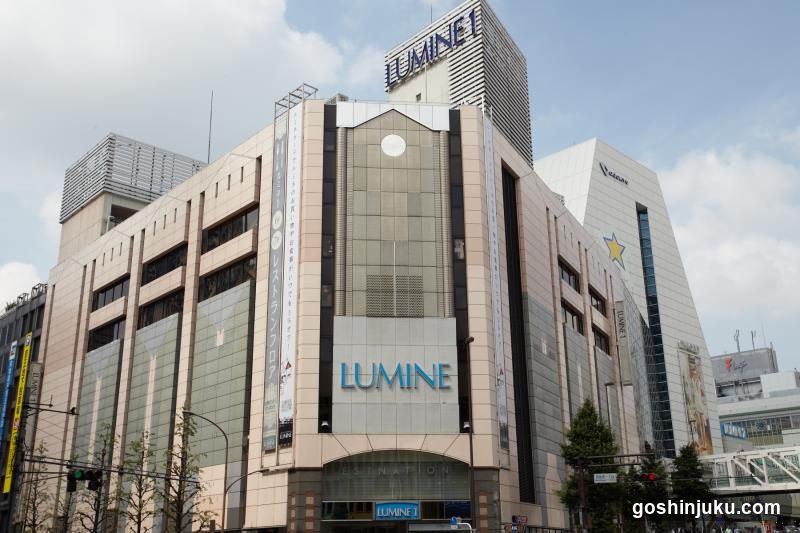
LUMINE Shinjuku 1
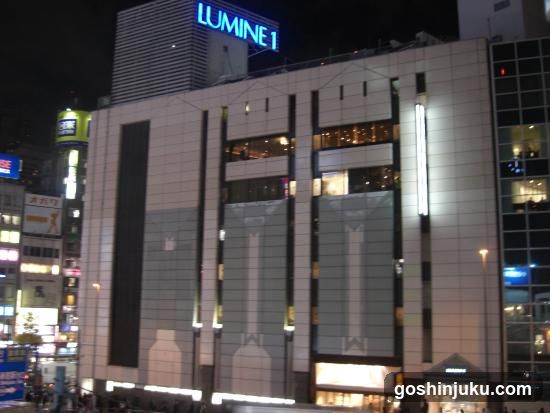
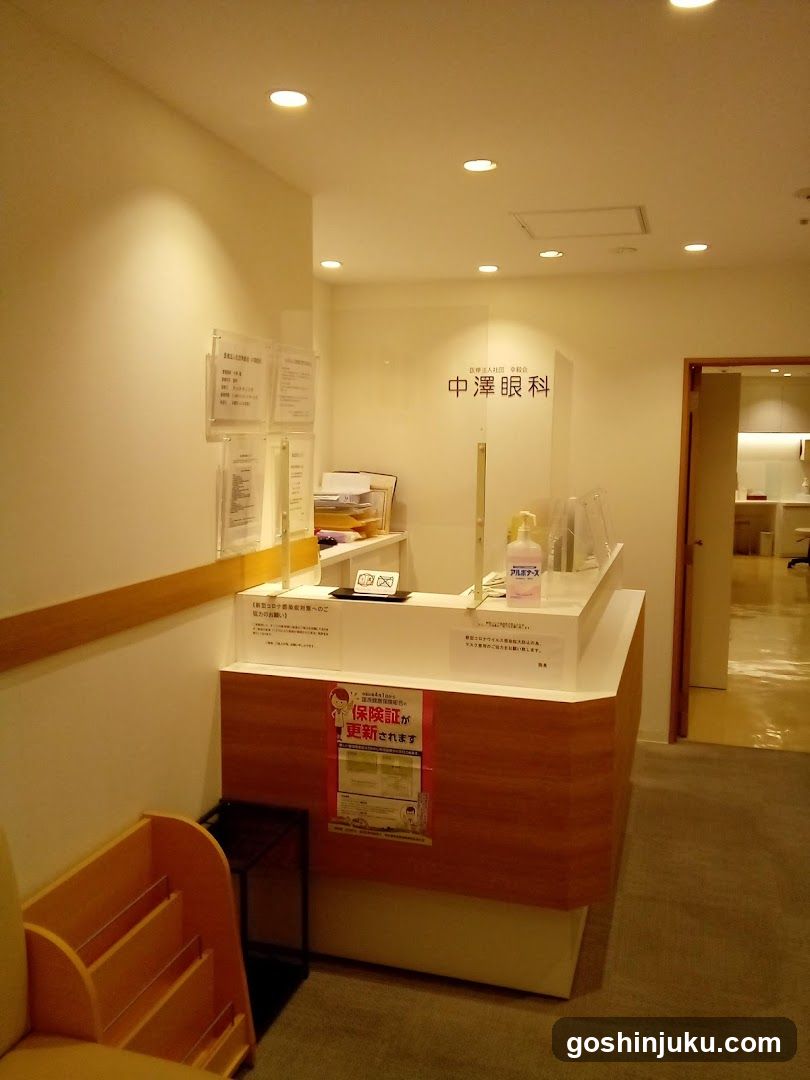
Nakazawa Eye Clinic is an ophthalmology practice on the 8th floor of LUMINE 1 Shinjuku, offering general eye care including dry eye, cataract and glaucoma screening.
Nakazawa Eye Clinic is an ophthalmology practice on the 8th floor of LUMINE 1 Shinjuku, offering general eye care including dry eye, cataract and glaucoma screening.
Nakazawa Eye Clinic is an ophthalmology practice operated by the medical corporation Koukikai, located on the 8th floor of LUMINE 1 at Shinjuku Station's west exit. The clinic is directly connected to JR Shinjuku Station and several metro lines, making it one of the most conveniently positioned eye clinics in central Tokyo for commuters, office workers and visitors to the Shinjuku area.The practice provides a full range of general ophthalmology services, covering dry eye treatment, allergic conjunctivitis, eye fatigue, sty treatment and prescriptions for glasses and contact lenses. It also offers screening for cataracts and glaucoma, school vision check follow-ups and hay fever-related eye care, with the practitioners priding themselves on attentive, individualised consultations for each patient.
The clinic is situated within LUMINE 1, which is directly above the station platforms, and appointments can be arranged by telephone on 03-5989-0906. Patients should check reception hours before visiting, as these may differ from the general LUMINE retail opening times, and the clinic recommends calling ahead to confirm availability for specific procedures.
+81 3-5989-0906
Japan, 〒160-0023 Tokyo, Shinjuku City, Nishishinjuku, 1 Chome−1−5 ルミネ1 8階
LUMINE Shinjuku 1
Operating Hours
Closed - Opens Tomorrow
Opens tomorrow at 11 am
Monday(Today)
11 am–12:45 pm
2–7:15 pmTuesday
11 am–12:45 pm
2–7:15 pmWednesday
11 am–12:45 pm
2–7:15 pmThursday
ClosedFriday
11 am–12:45 pm
2–7:15 pmSaturday
11 am–12:45 pm
2–7:15 pmSunday
11 am–12:45 pm
2–7:15 pmOverall Rating
3.4/5
Based on 37 Google reviews
Negative Reviews
No negative reviews yet.
Positive Reviews
No positive reviews yet.
No reviews yet. Be the first to share your experience!
Write a Review
Photo Gallery
Nakazawa Eye Clinic
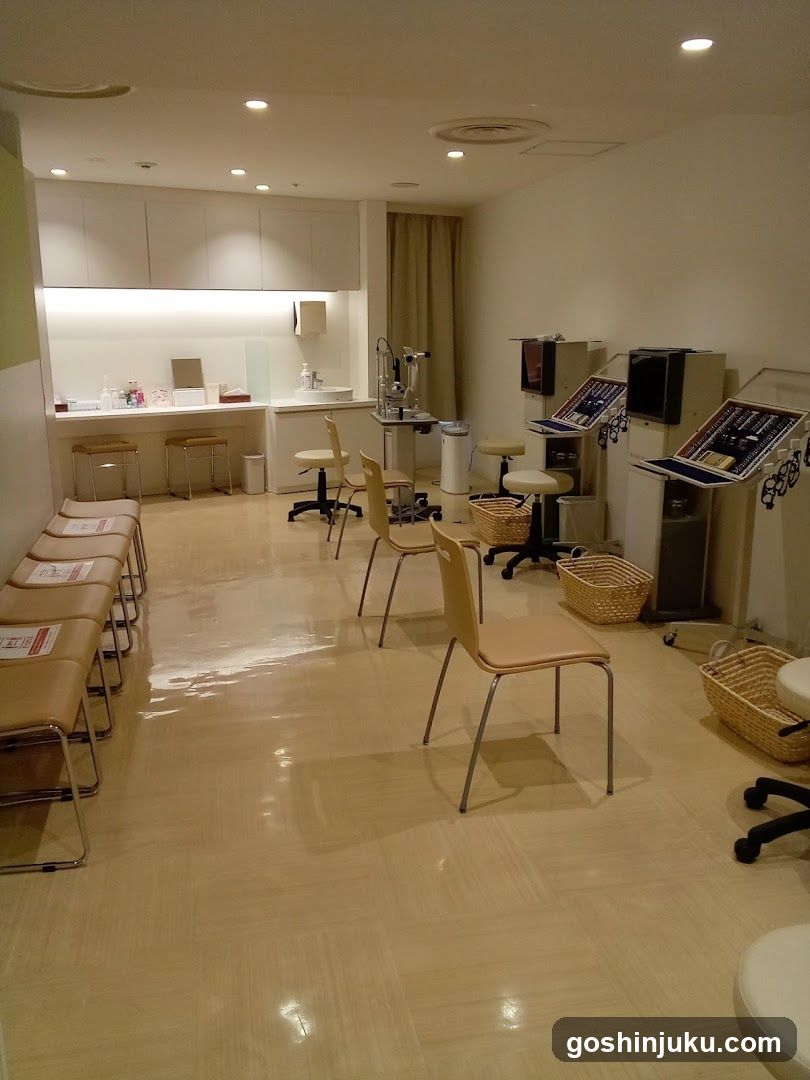
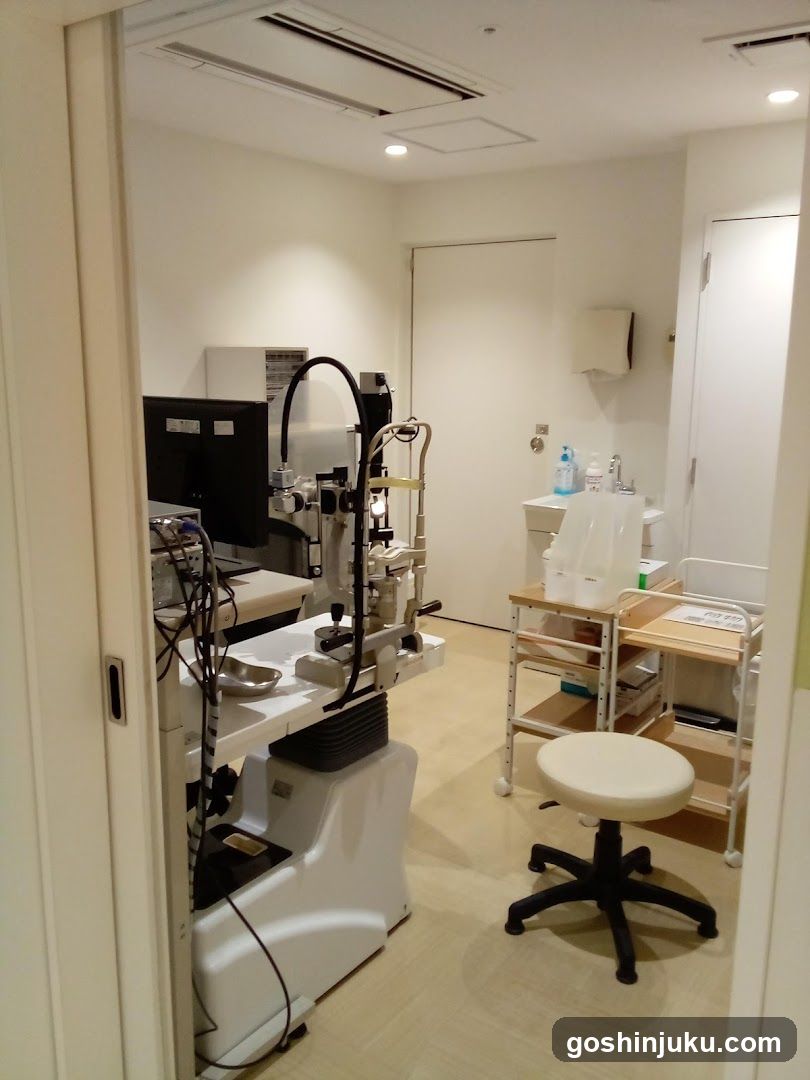
Medical Examination Room Interior
A clinical examination room viewed through a doorway, featuring medical equipment including an ophthalmoscope and computer monitor on the left. A white stool is positioned in the center of the light-colored wooden floor. To the right, there are utility carts with supplies and a sink area against the wall.